
Carpet Fibres & Materials · KARATILE B2B Flooring Knowledge
How to Use Carpet as a Spatial Design Tool: Four Project Strategies
For “How to Use Carpet as a Spatial Design Tool: Four Project Strategies”, do not rely on one material name, number or marketing claim. Turn a spatial concept i

Direct answer
What decision does this article support?
For “How to Use Carpet as a Spatial Design Tool: Four Project Strategies”, do not rely on one material name, number or marketing claim. Turn a spatial concept into a floor language that can be sampled, laid out and handed over. The decision must trace to project conditions, samples and product-specific evidence.
This guide is for interior designers, architects, brand-space leads working together during comparison, project review or pre-delivery checks. Use it with the actual zones, traffic, schedule, budget and available documents.
Turn a spatial concept into a floor language that can be sampled, laid out and handed over.Ready for project review
Key takeaways
- 01
When evaluating “How to Use Carpet as a Spatial Design Tool: Four Project Strategies”, first document the zones, traffic, schedule and maintenance assumptions.
- 02
Direction, proportion and rhythm can differentiate spaces within one collection.
- 03
Renderings shortlist options; physical samples under project lighting approve them.
- 04
Complex layouts need agreed modules, datums, edges and waste allowances.
Answer blocks
Turn the core question into actionable answers
What should be checked first for “How to Use Carpet as a Spatial Design Tool: Four Project Strategies”?
Confirm the relevant zones, intensity, schedule, budget and maintenance conditions, then verify each conclusion against physical samples, the exact data sheet and valid evidence.
How are colour and texture controlled?
Set base, secondary and accent ratios, align texture scale and direction, then check colour and repetition in a larger mock-up.
How does design transfer to installation?
Issue coded products, layout, arrows, datums, edge details, waste and approved-sample references—not a rendering alone.
Beyond comfort underfoot, carpet serves as a strategic design asset for reshaping spatial perception and guiding how people move through and use a space. Through smart choices in color, texture, and layout, designers can correct awkward proportions, define functional zones, and improve acoustics—without touching the walls or structure. Here are four practical strategies for leveraging carpet and carpet tile in commercial interiors: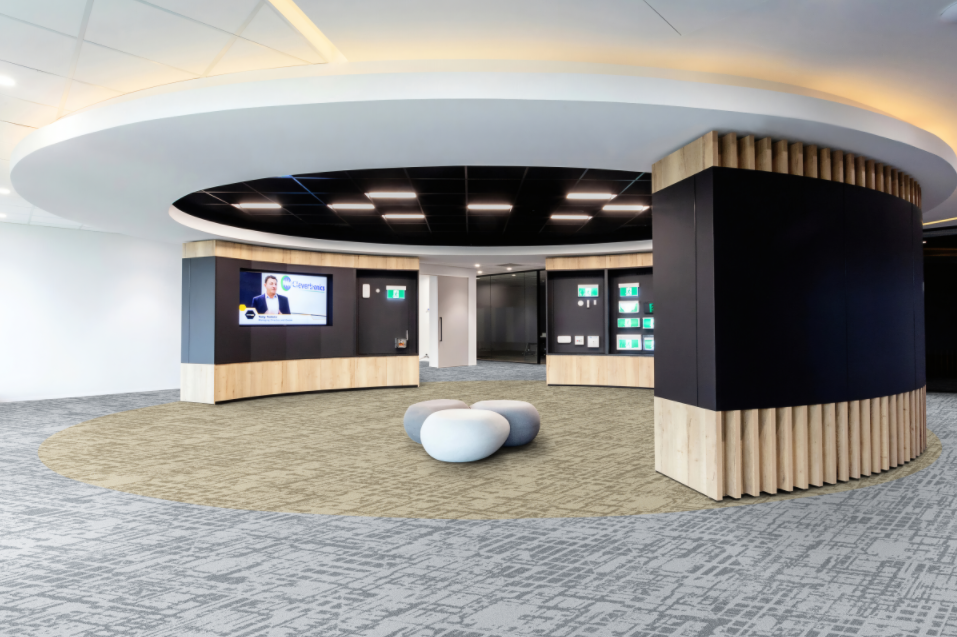
1. Fix Proportions and Guide Movement
Long corridors and narrow passages benefit from carpet featuring horizontal lines or color blocking, which visually widens the space. Extend this thinking to overall circulation: herringbone patterns, linear stripes, or gradient office carpet tile layouts create intuitive wayfinding through open areas. This adds character to the workspace while subtly directing foot traffic where you want it to go.2. Define Zones Without Walls
In open-plan offices, carpet tile offers a flexible way to mark territory. Use bold colors or textures in lounge and reception areas to create natural gathering points that invite people to stay longer. The modular nature of carpet tile means you can outline specific shapes and areas without full-spread installation—saving material while keeping the design cohesive and adaptable as needs change.3. Control Noise in Focus Spaces
Conference rooms and private call areas need controlled acoustics. Dense, heavy-back carpet tile absorbs foot traffic and conversation, creating the quiet conditions needed for focus and privacy. Extend this to wall-to-floor applications for immersive, sound-managed meeting rooms or individual focus pods where concentration is critical.4. Soften Stairs for Safety and Style
Tiered conference facilities, training rooms, and multi-level offices present design challenges that carpet handles well. Covering both risers and treads reduces noise, adds comfort underfoot, and prevents slips—turning stark staircases into safe, integrated design features that feel intentional rather than purely structural.From Background to Active Design Element
Carpet is more than background finishing—it actively shapes how spaces look, sound, and feel. KARATILE delivers integrated carpet tile solutions and technical support to help designers turn spatial concepts into built reality, opening up new possibilities for how offices function and perform.
For procurement review
Decision comparison
| Goal | Floor strategy | Validate on site |
|---|---|---|
| Focus | Low contrast and continuous texture | Workstation view and glare |
| Collaboration | Colour zoning or direction shifts | Meeting boundaries and circulation |
| Wayfinding | Colour bands, texture or modular rhythm | Recognition from entry to destination |
| Brand | Control base and accent ratios | Colour under light and at scale |
Claim → Evidence
How claims map to evidence
ClaimThe scheme supports spatial zoning
EvidenceFunction/circulation plan + floor layout + site observation
ClaimColour and texture suit the project
EvidencePhysical colour and larger mock-up under project lighting
ClaimA complex pattern can be delivered
EvidenceModule, direction, datum, edge and waste instructions
When product-specific evidence is unavailable, retain the verification method and boundary instead of presenting an assumption as fact.
Process map
From question to delivery
- 01Read the spaceFunction, circulation, acoustics and brand
- 02Build the floor languageBase colour, accents, texture and scale
- 03Plan modulesDirection, edges and material transitions
- 04Mock up on siteApprove under real light and retain a control sample
Retain samples, specifications or approval records at every step so decisions survive the handoff from design to procurement and installation.
FAQ
Frequently asked questions
What should be checked first for “How to Use Carpet as a Spatial Design Tool: Four Project Strategies”?
Confirm the relevant zones, intensity, schedule, budget and maintenance conditions, then verify each conclusion against physical samples, the exact data sheet and valid evidence.
Must an office use one carpet throughout?
No. A consistent collection can use colour, texture or installation direction to distinguish focus, collaboration, circulation and reception zones.
Why can a rendering not replace a physical sample?
Screen colour, project lighting, viewing distance and installed scale all change perception. Renderings shortlist; samples approve.
How can complex patterns be delivered reliably?
Fix the module, datum lines, tile arrows, edge details and waste allowance, then approve a small layout mock-up.
Evidence and further reading
Sources
International research / technical sources
- JLL:2026 全球空间设计趋势research
- Tarkett:2026 商用地板流行趋势brand
- Shaw Contract:设计中心brand
References support standard status, industry methods or design context and do not endorse every third-party claim.
Continue reading
More from this decision path
 Carpet Tile Aesthetics: How Colour, Pattern and Modularity Shape Commercial Spaces
 Beyond Gray: 33 Colors Redefining Office Carpet Tiles
 Gradient Carpet Tile Design: Colour Matrices and Project Delivery
Internal knowledge links
From knowledge to products and applications
Next step
Request colour cards and layout support
Share project city, area, zones, schedule, budget and reference images for a response using the same decision model.